

BEDS3
BATHS2 full 1 partial
SQUARE FEET2,900
MLS#996046
STATUSActive
PROPERTY TYPEResidential - Single Family
SCHOOLArlington
Property Description
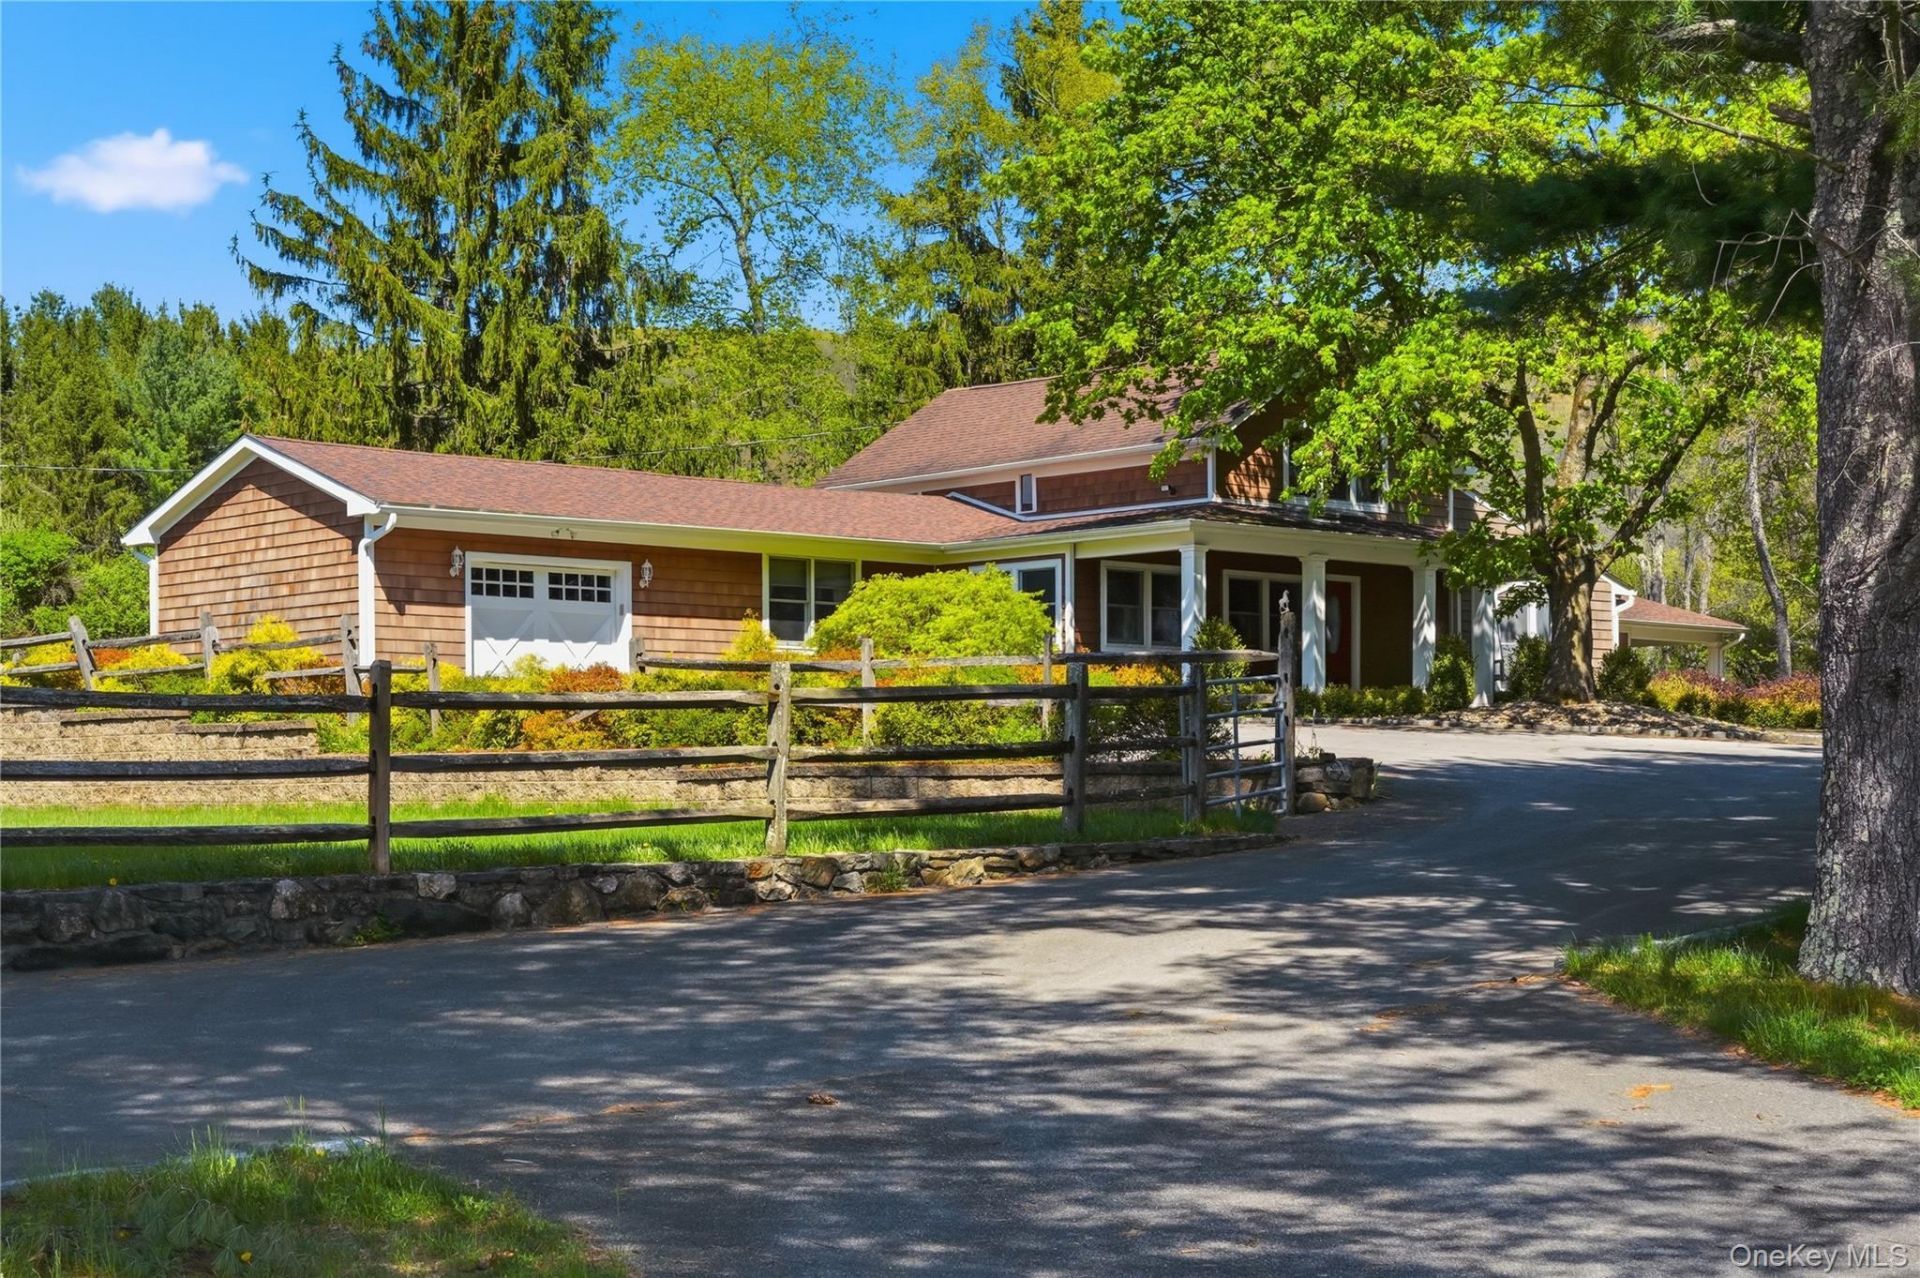
Set amid a picturesque landscape of rolling fields and mature evergreen and deciduous trees, this extraordinary 9-acre property offers a rare blend of historic character, modern comfort, and turnkey ease. Centered around a circa 1885 barn that has been thoughtfully expanded and reimagined, the home honors its heritage while embracing the comforts of contemporary living.A welcoming covered front porch invites quiet mornings with coffee, leisurely afternoons, and evenings spent taking in peaceful pastoral views, vibrant sunsets, and the ever-changing beauty of the surrounding landscape.Inside, the approximately 2,900-square-foot residence is presented in pristine condition, where warm architectural details, generous proportions, and an open, inviting floor plan create spaces equally suited for everyday living and entertaining. The dramatic vaulted great room is the heart of the home, showcasing exposed beams, skylights, and a floor-to-ceiling stone wood-burning fireplace. Open sightlines extend into a den or home office, enhancing the home's airy and connected feel.The beautifully appointed kitchen combines timeless style with everyday functionality, featuring custom wood cabinetry, stainless steel appliances, peninsula seating, an informal dining area, and a spacious walk-in pantry. A well-designed powder room with integrated laundry adds convenience.The main level offers two spacious bedrooms and a beautifully finished full bath with a double vanity and oversized glass-and-tile shower. Privately situated upstairs, the primary suite is a peaceful retreat with vaulted beamed ceilings, a generous walk-in closet with dressing area, and a beautifully appointed bath with elegant tile and glass finishes.Outside, the open acreage provides endless opportunities for recreation, gardens, pets, walking trails, or the addition of a pool or sport court. A whole-house standby generator offers year-round peace of mind.Rich in history yet effortlessly livable, this exceptional property captures the romance of a converted 19th-century barn with the comfort and efficiency of modern construction. Peacefully set in the heart of Southern Dutchess County, just minutes from the Village of Pawling and approximately 11/2 hours from New York City, it is a rare opportunity to enjoy refined country living in a truly move-in-ready setting. Located in the Arlington Central School District. Tasteful furnishings are available separately upon request.
Property Features
Property Type: Residential - Single Family
Cooling: Ductless, Electric, Zoned
Fireplaces: 1
Garage: 1
Heating: Baseboard, Hot Water
Home Style: Farmhouse
Lot Size: 8.98 Acres
Taxes: $17,954
Year Built: 1900
Amenities
First Floor Bedroom
First Floor Full Bath
Beamed Ceilings
Breakfast Bar
Cathedral Ceiling(s)
Ceiling Fan(s)
Double Vanity
Eat-in Kitchen
High Ceilings
Open Floorplan
Pantry
Primary Bathroom
Walk-In Closet(s)
Washer/Dryer Hookup
Lighting
Feature Descriptions
Appliances: Dishwasher, Dryer, Microwave, Range, Refrigerator, Stainless Steel Appliance(s), Washer
Attic: Partial
Days on Site: 56
Exterior: Frame, Wood Siding
Fencing: Front Yard, Wood
Fireplace Features: Living Room, Masonry, Wood Burning
Fireplace Y/N: Yes
Flooring: Ceramic Tile, Hardwood
GarageY/N: Yes
Heating Zones: 3
House Faces: South
Laundry: Electric Dryer Hookup, In Bathroom, Washer Hookup
Number Of Kitchens: 1
On Market Date: 2026-05-22
Parcel Number: 132200-6759-00-912540-0000
Parking Features: Attached, Garage, Garage Door Opener
Patio And Porch: Covered, Patio, Porch
Rental Term: Monthly
Road Responsibility: Public Maintained Road
Rooms Total: 9
Sewer: Septic Tank
Utilities: Cable Available, Electricity Connected, Phone Available, Trash Collection Private
Water: Well
Local Schools
High School: Arlington High School
Middle School: Union Vale Middle School
Elementary School: Vail Farm Elementary School
School District: Arlington
Estimate Your Payment
Estimated Payment
$ 6,175.85 per month $4,424.48 Principal & Interest $1,496.17 Property Tax $255.21 Homeowner's InsuranceChange Payment Information
Listed By / Shown By
Listing By
Agency Name: BHHS Hudson Valley Properties
Agency Contact: 845-876-8600
Shown By
Agent Name: Brian Topper
Agent Phone: (516) 665-2000
Agency Title: Coldwell Banker American Homes


Member Participants (and their affiliated licensees, if applicable) shall indicate on their websites that IDX information is provided exclusively for consumers’ personal non-commercial use, that it may not be used for any purpose other than to identify prospective properties consumers may be interested in purchasing, that the data is deemed reliable but is not guaranteed by MLS GRID, and that the use of the MLS GRID Data may be subject to an end user license agreement prescribed by the Member Participant’s applicable MLS if any and as amended from time to time. MLS GRID may, at its discretion, require use of other disclaimers as necessary to protect Member Participant, and/or their MLS from liability.
Based on information submitted to the MLS GRID. All data is obtained from various sources and may not have been verified by broker or MLS GRID. Supplied Open House Information is subject to change without notice. All information should be independently reviewed and verified for accuracy. Properties may or may not be listed by the office/agent presenting the information.
Privacy Policy / DMCA Notice / ADA Accessibility


This site is hosted, designed and copyright
© 1994 - 2026 by
Delta Media Group, Inc. -- Patent Pending --
234 Hynes Road | MLS# 996046
This single family home located at 234 Hynes Road, Poughquag, NY 12570 is currently listed for sale with an asking price of $875,000. This property was built in 1900 and has 3 bedrooms and 2 full and 1 partial baths with 2900 sq. ft. Hynes Road is located within the Arlington school district. Search Poughquag real estate on briantopper.cbamhomes.com today.